 Twitter
 Facebook
 Email
|

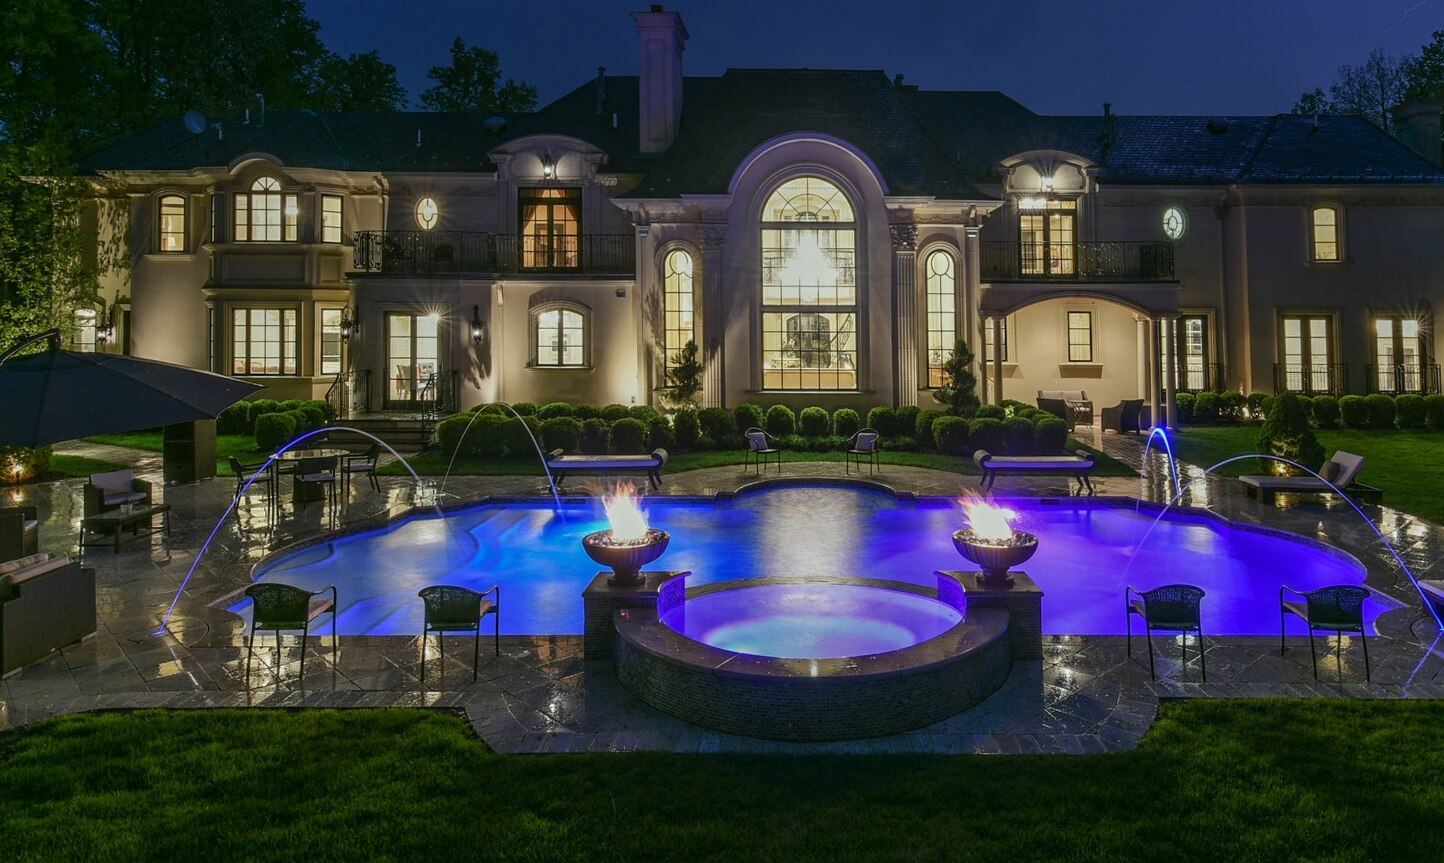
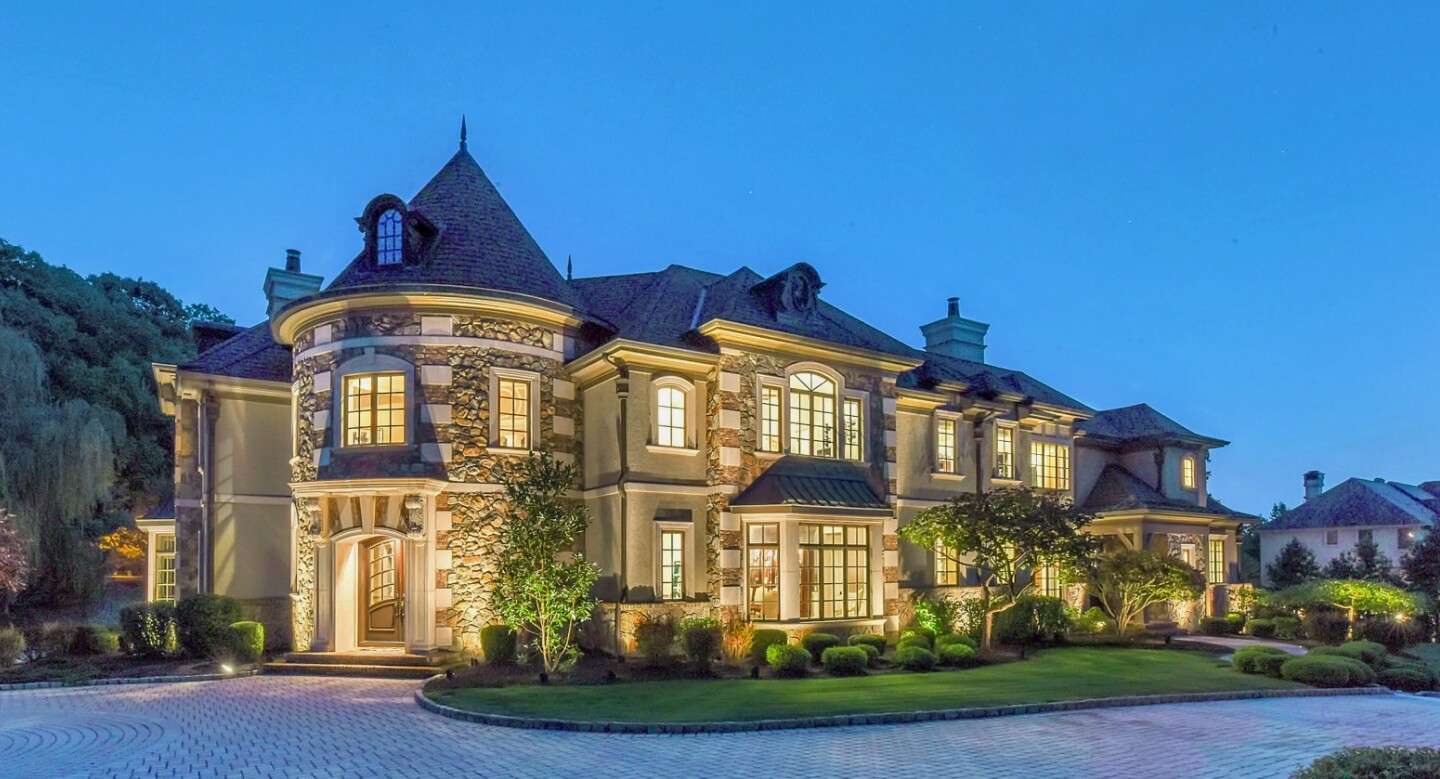
Exceptional Rio Vista Cresskill Opportunity. Set on nearly 1 private acre in one of Cresskills most sought-after neighborhoods, this expansive 6,664 sq ft home offers a rare opportunity to create your own truly custom luxury home. Located in the East Hill section, the property offers beautiful views, natural light, & a private backyard setting w/mature trees ideal for entertaining & relaxing w/a pool & spa. Architecturally, this home w/a spacious floorplan presents endless possibilities to modernize & reimagine. The current floorplan has remarkable flexibility for todays lifestyle - w/ 6 generously sized bedrooms, a primary sitting rm, 2 rear balconies overlooking the grounds, 4 full baths & 1 half bath, incl. a 1st-floor BR suite ideal for guests or a private home office. The dramatic south-facing, solarium features walls of glass & sunshine throughout the day. This solarium space can be transformed into a spectacular great room that opens to the kitchen. Additional highlights incl. a full walk-out very large lower level w/high ceilings ready for future living space, a large attic offering potential for enhanced 2nd floor ceiling volume, & an attached 3-car garage. For buyers seeking an exceptional property to create their dream home, this property offers a unique combination of prime location, land, privacy, views, & scale. Bring your architect, designer, & vision to unlock the full potential of this exceptional East Hill estate. Property is being sold strictly as-is.
| DAYS ON MARKET | 5 | LAST UPDATED | 11/6/2026 |
|---|---|---|---|
| YEAR BUILT | 0 | COMMUNITY | 100 |
| GARAGE SPACES | 3.0 | COUNTY | BERGEN |
| STATUS | Active | PROPERTY TYPE(S) | Single Family |
| Elementary School | EHB/Merritt E.S. |
|---|---|
| Jr. High School | Cresskill Middle |
| High School | Cresskill H.S. |
| ADDITIONAL DETAILS | |
| AIR | Central Air |
|---|---|
| AIR CONDITIONING | Yes |
| AREA | 100 |
| BASEMENT | Unfinished, Yes |
| CONSTRUCTION | Clapboard, Stucco |
| FIREPLACE | Yes |
| GARAGE | Yes |
| HEAT | Baseboard, Natural Gas, Zoned |
| PARKING | Attached |
| POOL | Yes |
| POOL DESCRIPTION | Heated, In Ground |
| STYLE | None |
| TAXES | 41135 |
MORTGAGE CALCULATOR
TOTAL MONTHLY PAYMENT
0
P
I
*Estimate only
| SATELLITE VIEW |
| / | |
We respect your online privacy and will never spam you. By submitting this form with your telephone number
you are consenting for Josh
Baris to contact you even if your name is on a Federal or State
"Do not call List".
 The data relating to the real estate for sale on this web site comes in part from the Internet Data Exchange Program of the NJMLS. Real estate listings held by brokerage firms other than Sotheby's are marked with the Internet Data Exchange logo and information about them includes the name of the listing brokers. Some properties listed with the participating brokers do not appear on this website at the request of the seller. Listings of brokers that do not participate in Internet Data Exchange do not appear on this website.
All information deemed reliable but not guaranteed. Last date updated: 11/9/26 6:28 PM PST Source: New Jersey Multiple Listing, Inc.
© 2026 New Jersey Multiple Listing Service Inc. All rights reserved.
This IDX solution is (c) Diverse Solutions 2026.