 Twitter
 Facebook
 Email
|
Listed with Elizabeth Irwin | 973-879-7006, Arcadia Realtors
|

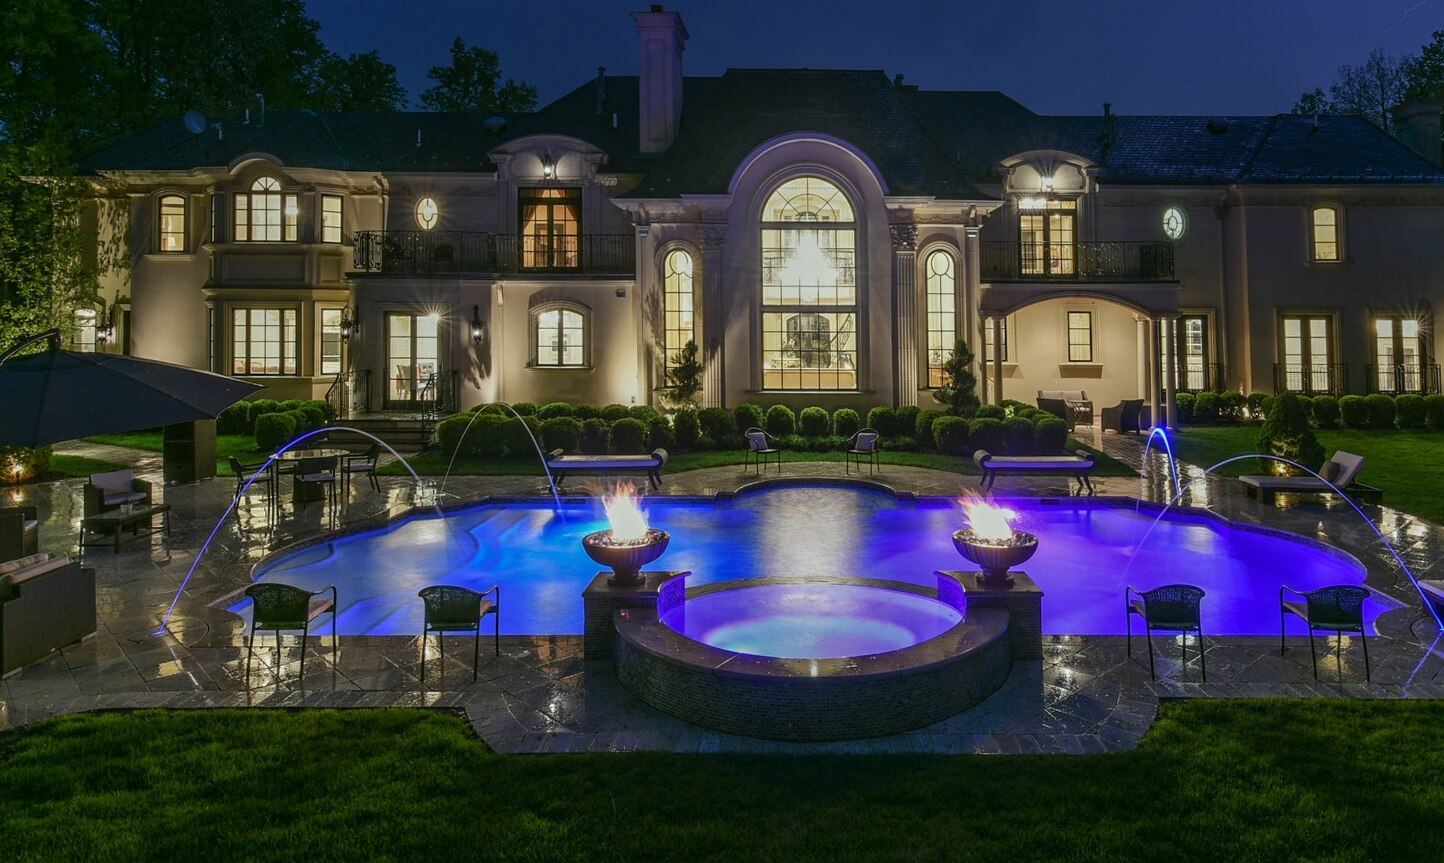
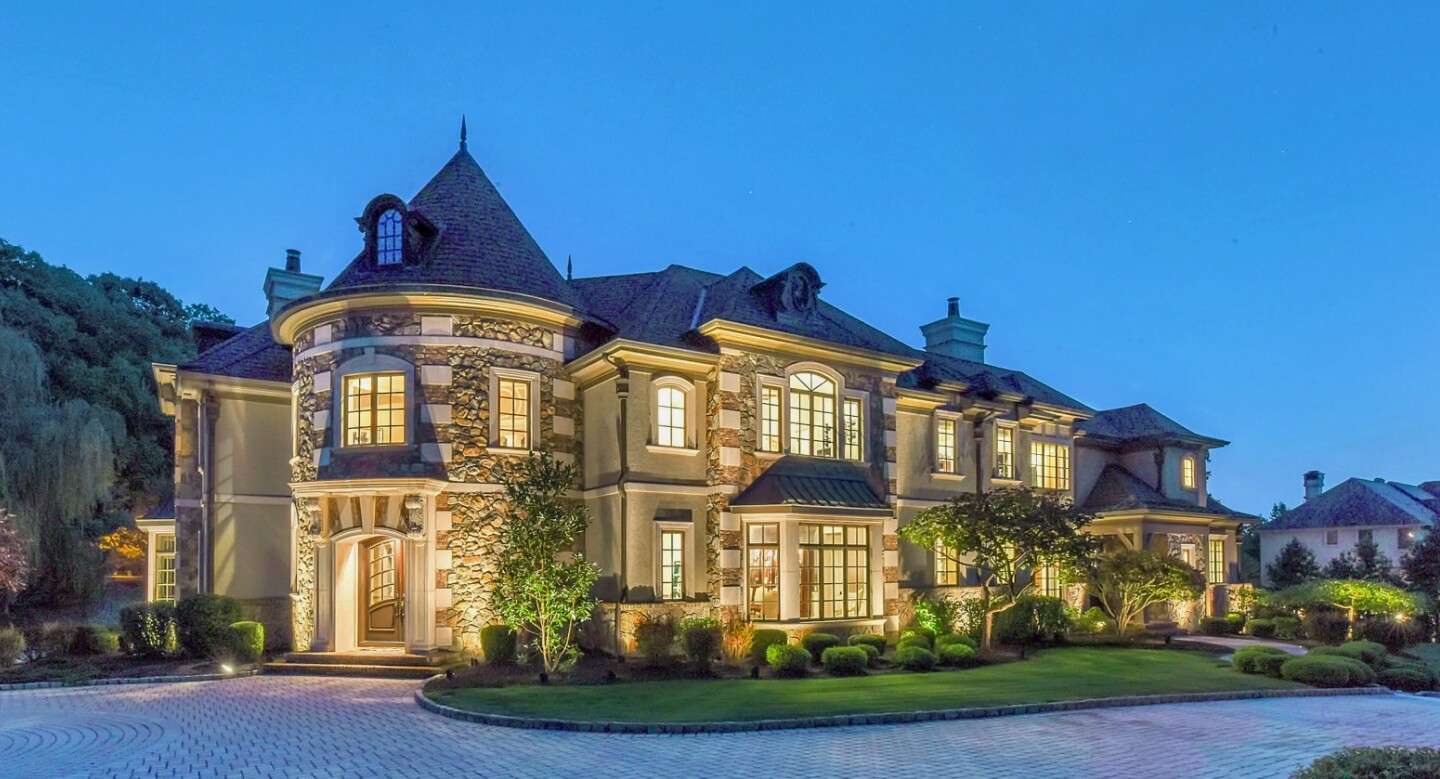
Set on 1.79 acres of exceptional property on a quiet road, this stately Colonial offers privacy, elegance and refined living. Fully renovated and accessed through gated front and rear driveways, this residence enjoys classic features and timeless appeal with all the updates expected by today's buyer. Highlights include a grand double-door front entrance, elegant Foyer with curved staircase, generously sized rooms with abundant natural light, and beautiful details throughout. Expansive Chef's Kitchen features custom cabinetry, AGA and SubZero appliances, Butler Pantry/Mud Room and separate dining area. Formal Living and Family Rooms, each with a fireplace and complemented by a wet bar. On the second level, the Primary Suite enjoys a sitting area with gas fireplace, new en-suite Bath with radiant heat, and a Dressing Room that opens to a private Sun Deck. Two additional Bedrooms and full Bath complete this level, while the third floor has two more Bedrooms with new en-suite Baths. The lower level includes a Recreation Room, full Bath, laundry, utilities and storage. Outdoors, lush landscaping surrounds a heated free-form Pool, bluestone Patio, outdoor Bar, and Har-Tru tennis court. A one-bedroom Carriage House apartment above the four-car Garage provides ideal accommodations for guests or au pair. Located in the sought-after community of Essex Fells, renowned for its award-winning schools, natural beauty and distinctive small-town charm, this home is impressive by any measure.
| DAYS ON MARKET | 1 | LAST UPDATED | 11/2/2026 |
|---|---|---|---|
| YEAR BUILT | 0 | COMMUNITY | 100 |
| GARAGE SPACES | 4.0 | COUNTY | ESSEX |
| STATUS | Active | PROPERTY TYPE(S) | Single Family |
| Elementary School | Essex Fells School |
|---|---|
| Jr. High School | West Essex |
| High School | West Essex |
| ADDITIONAL DETAILS | |
| AIR | Central Air |
|---|---|
| AIR CONDITIONING | Yes |
| AREA | 100 |
| BASEMENT | Exterior Entry, Finished, Yes |
| CONSTRUCTION | Clapboard |
| FIREPLACE | Yes |
| GARAGE | Yes |
| HEAT | Forced Air, Natural Gas, Radiant, Zoned |
| LOT DESCRIPTION | Cul-de-sac |
| PARKING | Garage Door Opener, Detached |
| POOL | Yes |
| POOL DESCRIPTION | Gunite, Heated, In Ground |
| STYLE | Center Stairwell |
| TAXES | 40950 |
| VIEW DESCRIPTION | None |
MORTGAGE CALCULATOR
TOTAL MONTHLY PAYMENT
0
P
I
*Estimate only
| SATELLITE VIEW |
| / | |
We respect your online privacy and will never spam you. By submitting this form with your telephone number
you are consenting for Josh
Baris to contact you even if your name is on a Federal or State
"Do not call List".
 The data relating to the real estate for sale on this web site comes in part from the Internet Data Exchange Program of the NJMLS. Real estate listings held by brokerage firms other than Sotheby's are marked with the Internet Data Exchange logo and information about them includes the name of the listing brokers. Some properties listed with the participating brokers do not appear on this website at the request of the seller. Listings of brokers that do not participate in Internet Data Exchange do not appear on this website.
All information deemed reliable but not guaranteed. Last date updated: 11/3/26 1:53 AM PST Source: New Jersey Multiple Listing, Inc.
© 2026 New Jersey Multiple Listing Service Inc. All rights reserved.
This IDX solution is (c) Diverse Solutions 2026.