 Twitter
 Facebook
 Email
|

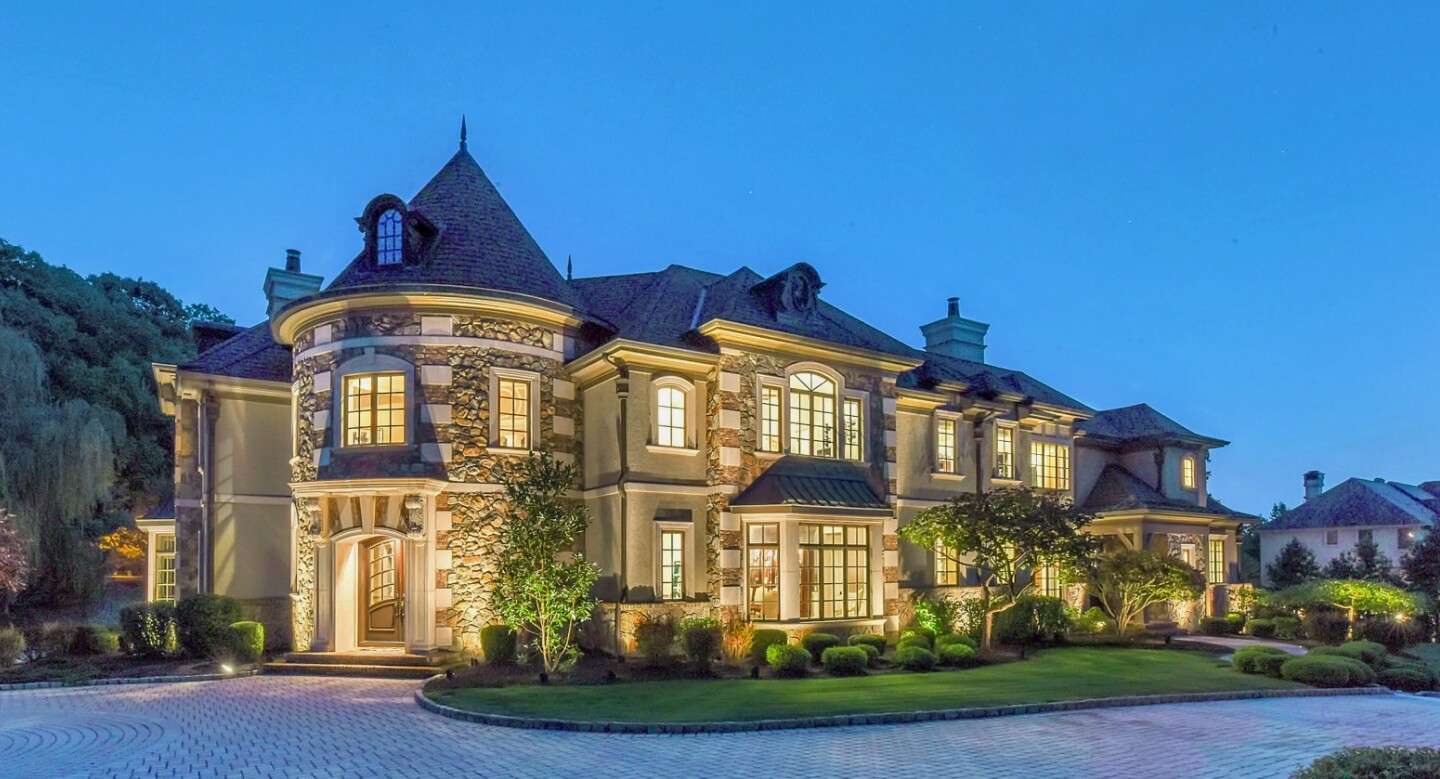
Introducing an extraordinary brand-new construction luxury home showcasing sophisticated architecture, exceptional craftsmanship, and designer finishes. Offering approximately 6,500 sq ft of beautifully designed spaces, this spectacular home features 5 bedrooms, 4 full bathrooms, 2 powder rooms, and a private elevator to all levels. A dramatic iron pivot entry door welcomes you into stunning interiors highlighted by custom millwork, intricate ceiling details with integrated LED lighting, glass railings, and illuminated staircases. The main level offers an living room, formal DR, butler's pantry, private office, and chef's kitchen w. Sub-Zero and Wolf appliances, dual center islands - seamless flow into the family room with fireplace. Upstairs, the magnificent primary wing offers a luxprivate retreat complete with a spacious bedroom, walk in closet, spa bath, private balcony, and lounge with wet bar. A jr suite and 2 additional bedrooms with a shared hallway bathroom complete this level. Spectacular rooftop level is an entertainer's paradise, featuring a wet bar, powder room, and expansive rooftop terrace showcasing breathtaking NYC skyline views. Fully finished lower level offers a private entrance, spacious rec room, 5th bedroom, and full bath, ideal for guests or extended living. Attached 2-car garage and conveniently located minutes from NYC transportation, shopping & dining, this dream residence offers the ultimate combination of luxury, comfort, and convenience.
| DAYS ON MARKET | 2 | LAST UPDATED | 10/29/2026 |
|---|---|---|---|
| YEAR BUILT | 0 | COMMUNITY | 200 |
| GARAGE SPACES | 2.0 | COUNTY | BERGEN |
| STATUS | Active | PROPERTY TYPE(S) | Single Family |
| ADDITIONAL DETAILS | |
| AIR | Central Air |
|---|---|
| AIR CONDITIONING | Yes |
| AREA | 200 |
| BASEMENT | Exterior Entry, Finished, Yes |
| CONSTRUCTION | Brick, Stucco |
| FIREPLACE | Yes |
| GARAGE | Yes |
| HEAT | Forced Air, Natural Gas, Zoned |
| INTERIOR | Elevator |
| PARKING | Attached |
| POOL DESCRIPTION | None |
| VIEW | Yes |
| VIEW DESCRIPTION | City |
MORTGAGE CALCULATOR
TOTAL MONTHLY PAYMENT
0
P
I
*Estimate only
| SATELLITE VIEW |
| / | |
We respect your online privacy and will never spam you. By submitting this form with your telephone number
you are consenting for Josh
Baris to contact you even if your name is on a Federal or State
"Do not call List".
 The data relating to the real estate for sale on this web site comes in part from the Internet Data Exchange Program of the NJMLS. Real estate listings held by brokerage firms other than Sotheby's are marked with the Internet Data Exchange logo and information about them includes the name of the listing brokers. Some properties listed with the participating brokers do not appear on this website at the request of the seller. Listings of brokers that do not participate in Internet Data Exchange do not appear on this website.
All information deemed reliable but not guaranteed. Last date updated: 10/31/26 7:28 AM PDT Source: New Jersey Multiple Listing, Inc.
© 2026 New Jersey Multiple Listing Service Inc. All rights reserved.
This IDX solution is (c) Diverse Solutions 2026.