 Twitter
 Facebook
 Email
|
Listed with Elice Hong Shikama | 201-819-8195, RE/MAX SELECT - Franklin Lakes
|

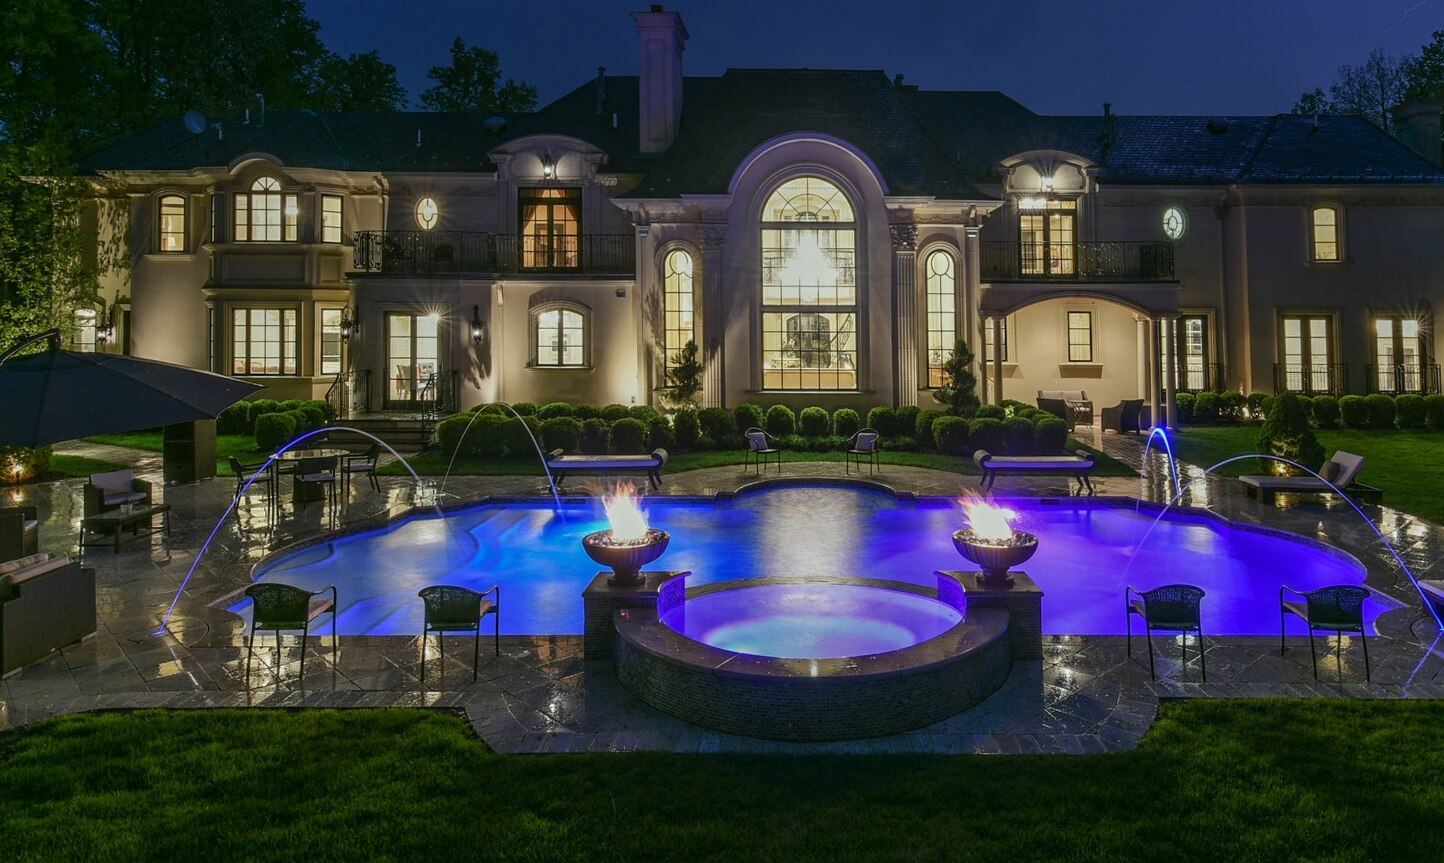
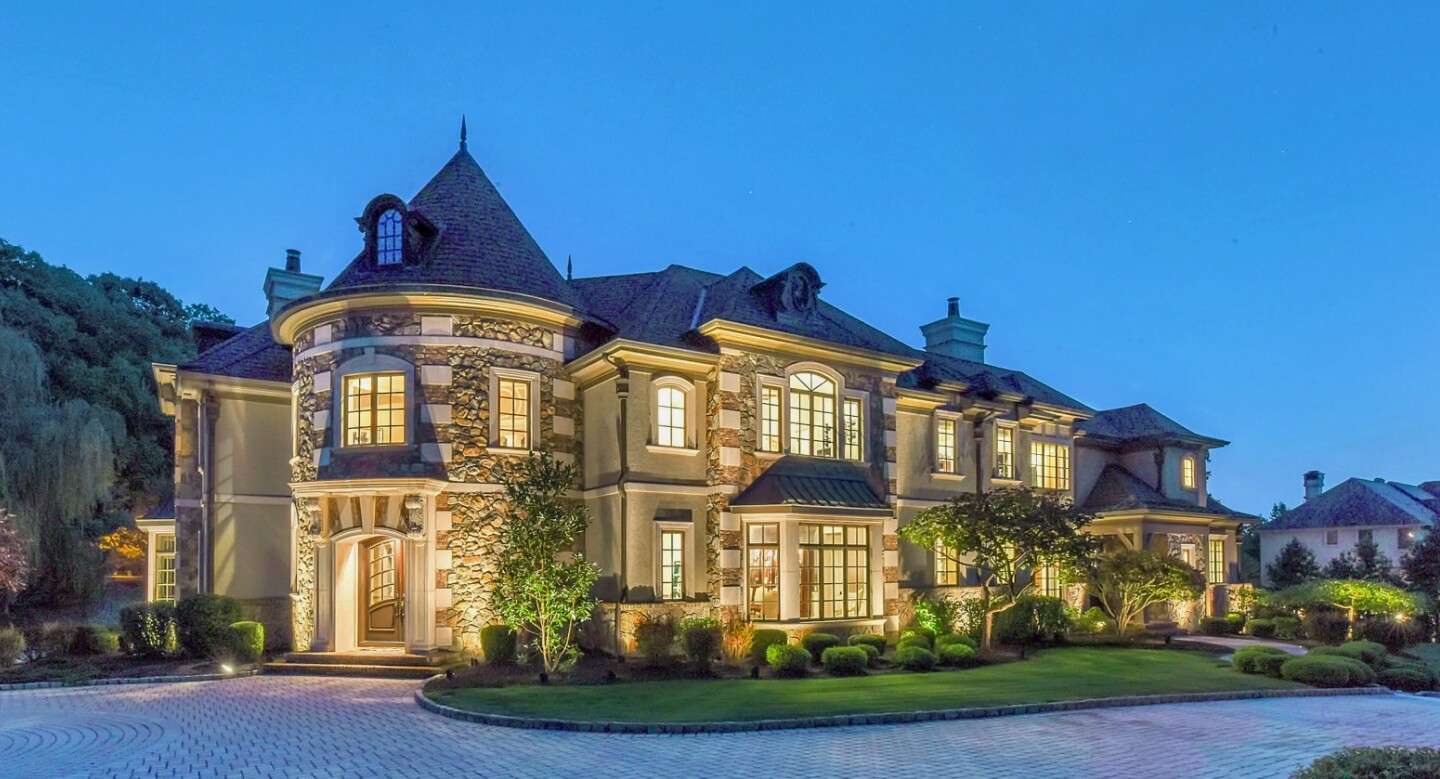
Welcome to your next home sweet home. This newly completed 6-bedroom, 6.5-bathroom estate offers 5,000+ square feet of sophisticated living space. Nestled on a .68-acre lot in the highly desirable town renowned for its top-rated schools. This residence features a grand, sun-drenched entry foyer with soaring cathedral ceilings. Designed for entertaining and comfortable daily living, every room boasts 9-foot ceilings and pristine hardwood flooring. Formal DR and GR features dramatic tray ceilings, custom wainscoting, an gas fireplace, a dedicated wine cooler, and walls of windows framing serene backyard views. The Chef's Kitchen: Equipped with premium Wolf stovetop and double wall ovens, a Sub-Zero refrigerator, a butler’s pantry, and an eating area connects to a convenient mudroom and powder room. Flexible Main Floor: A private first-floor office doubles as a guest bedroom suite complete with its own full bathroom.The Second Level features 4 expansive bedroom suitesâ€"each with a dedicated full bath and walk-in closet, modern laundry room and a bonus computer alcove. The Primary suite with gas fireplace, dual walk-in closets with organizer, heated floors, a soaking tub, separate shower, a double-sink vanity, and a smart toilet. The sprawling deck off GR is a private oasis, perfect for enjoying the picturesque views while listening to the tranquil, bubbling sounds of a brook. Imagine celebrating the upcoming holiday seasons and creating lifelong memories in this lovely home.
| DAYS ON MARKET | 5 | LAST UPDATED | 10/28/2026 |
|---|---|---|---|
| YEAR BUILT | 0 | COMMUNITY | 600 |
| GARAGE SPACES | 2.0 | COUNTY | BERGEN |
| STATUS | Active | PROPERTY TYPE(S) | Single Family |
| ADDITIONAL DETAILS | |
| AIR | Central Air |
|---|---|
| AIR CONDITIONING | Yes |
| AREA | 600 |
| BASEMENT | Crawl Space |
| CONSTRUCTION | Cement Siding, Stone Veneer |
| FIREPLACE | Yes |
| GARAGE | Yes |
| HEAT | Forced Air, Natural Gas |
| PARKING | Attached |
| POOL DESCRIPTION | None |
| STYLE | Center Stairwell |
| VIEW | Yes |
| VIEW DESCRIPTION | River |
MORTGAGE CALCULATOR
TOTAL MONTHLY PAYMENT
0
P
I
*Estimate only
| SATELLITE VIEW |
| / | |
We respect your online privacy and will never spam you. By submitting this form with your telephone number
you are consenting for Josh
Baris to contact you even if your name is on a Federal or State
"Do not call List".
 The data relating to the real estate for sale on this web site comes in part from the Internet Data Exchange Program of the NJMLS. Real estate listings held by brokerage firms other than Sotheby's are marked with the Internet Data Exchange logo and information about them includes the name of the listing brokers. Some properties listed with the participating brokers do not appear on this website at the request of the seller. Listings of brokers that do not participate in Internet Data Exchange do not appear on this website.
All information deemed reliable but not guaranteed. Last date updated: 11/1/26 5:00 PM PST Source: New Jersey Multiple Listing, Inc.
© 2026 New Jersey Multiple Listing Service Inc. All rights reserved.
This IDX solution is (c) Diverse Solutions 2026.