 Twitter
 Facebook
 Email
|

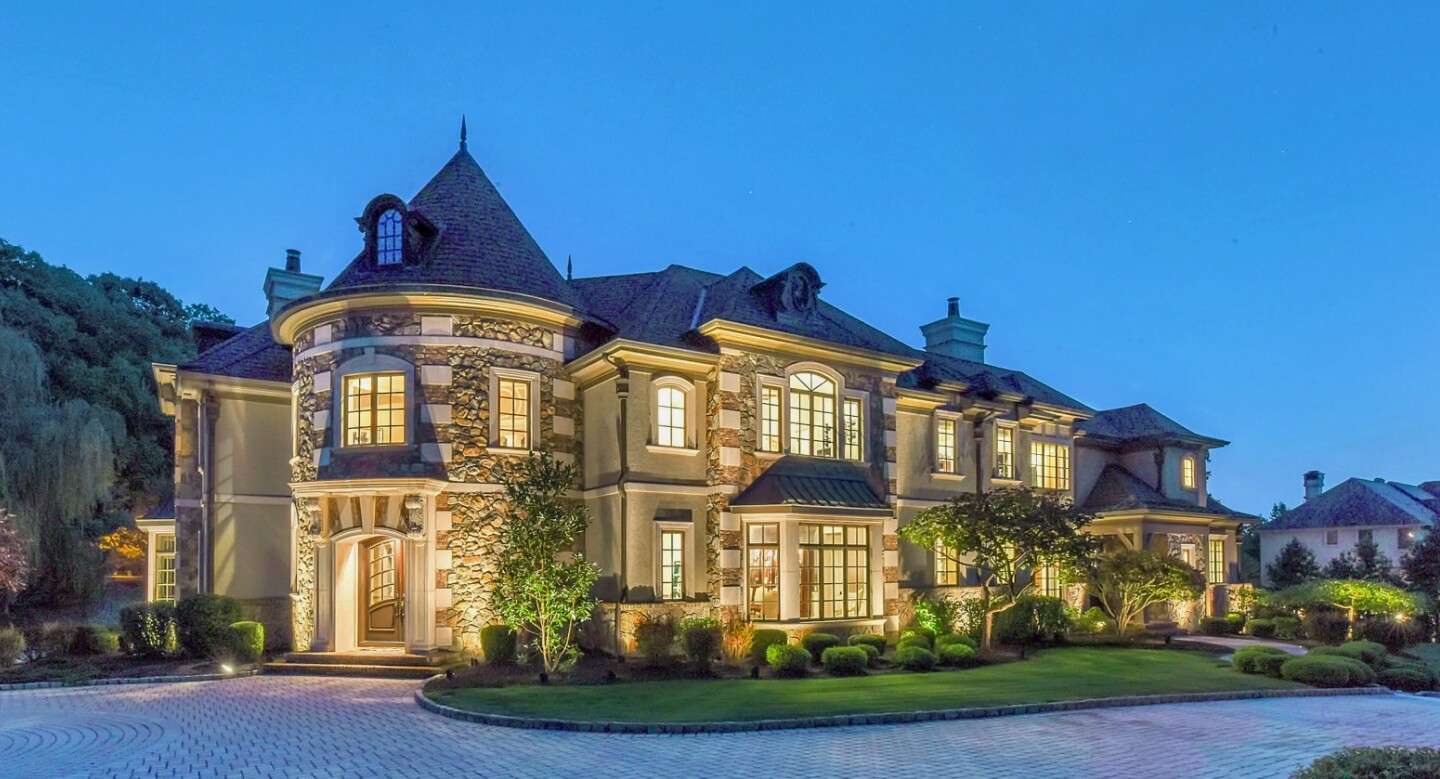
Nestled on a quiet cul-de-sac with a serene wooded backdrop, this beautifully updated (2021), freshly painted 4-bedroom, 3.5-bath Colonial offers the perfect blend of timeless elegance, modern comfort, and effortless living. Exceptional curb appeal begins with Hardie Plank siding, a newer roof, and updated windows. Step inside to discover a bright, open-concept floor plan featuring gleaming hardwood floors and a beautifully appointed designer kitchen with quartz countertops, custom cabinetry, and stainless steel appliances. The inviting family room, highlighted by a wood-burning fireplace and double sliding doors to the expansive deck, creates the perfect setting for both everyday living and entertaining. Upstairs, the spacious primary suite offers a peaceful retreat with a walk-in closet and spa-inspired bath featuring a freestanding soaking tub and separate stall shower. The beautifully finished walk-out lower level provides additional living and entertaining space, complete with a wet bar, versatile gym or home office, and full bath. Outdoors, an oversized deck overlooks a private, picturesque backyard surrounded by mature trees, offering a tranquil setting for relaxation and gatherings. Beautifully updated, thoughtfully designed, and truly move-in ready, this exceptional home has it all!
| DAYS ON MARKET | 2 | LAST UPDATED | 10/29/2026 |
|---|---|---|---|
| YEAR BUILT | 0 | COMMUNITY | 600 |
| GARAGE SPACES | 2.0 | COUNTY | BERGEN |
| STATUS | Active | PROPERTY TYPE(S) | Single Family |
| Elementary School | Reynolds/Bogert |
|---|---|
| Jr. High School | Cavalleni |
| High School | NORTHERN HIGHLANDS |
| ADDITIONAL DETAILS | |
| AIR | Central Air |
|---|---|
| AIR CONDITIONING | Yes |
| AREA | 600 |
| BASEMENT | Finished, Yes |
| CONSTRUCTION | Cement Siding |
| FIREPLACE | Yes |
| GARAGE | Yes |
| HEAT | Baseboard, Natural Gas |
| PARKING | Attached |
| POOL DESCRIPTION | None |
| STYLE | Center Stairwell |
| TAXES | 16549 |
MORTGAGE CALCULATOR
TOTAL MONTHLY PAYMENT
0
P
I
*Estimate only
| SATELLITE VIEW |
| / | |
We respect your online privacy and will never spam you. By submitting this form with your telephone number
you are consenting for Josh
Baris to contact you even if your name is on a Federal or State
"Do not call List".
 The data relating to the real estate for sale on this web site comes in part from the Internet Data Exchange Program of the NJMLS. Real estate listings held by brokerage firms other than Sotheby's are marked with the Internet Data Exchange logo and information about them includes the name of the listing brokers. Some properties listed with the participating brokers do not appear on this website at the request of the seller. Listings of brokers that do not participate in Internet Data Exchange do not appear on this website.
All information deemed reliable but not guaranteed. Last date updated: 10/31/26 7:44 AM PDT Source: New Jersey Multiple Listing, Inc.
© 2026 New Jersey Multiple Listing Service Inc. All rights reserved.
This IDX solution is (c) Diverse Solutions 2026.