 Twitter
 Facebook
 Email
|

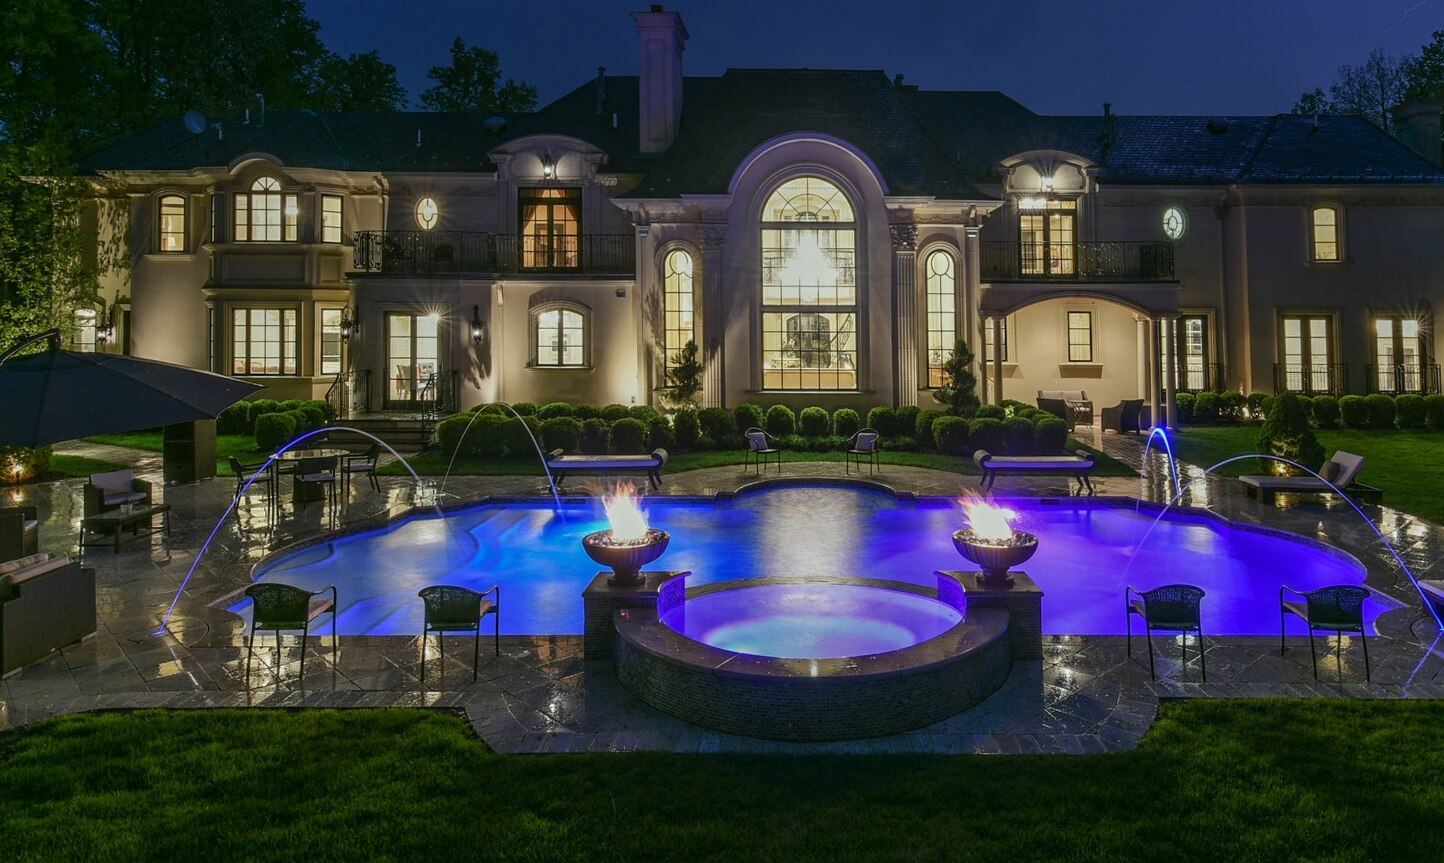
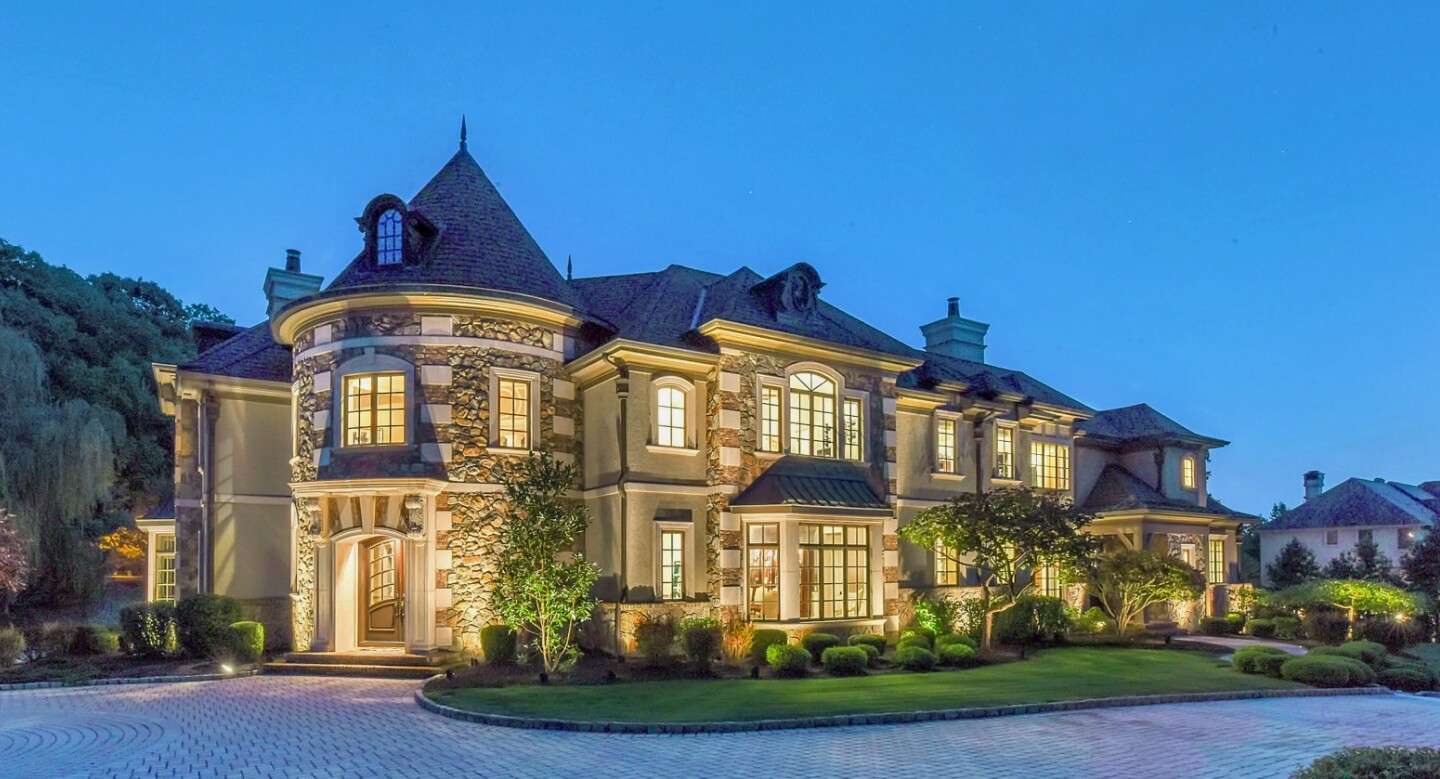
For a private showing text Gary at 201-647-4225. This custom built home will appeal to anyone who loves a spacious floor plan, quality materials, and move in ready space. This home sits at the end of the cul-de-sac backing to woods for increased privacy. 9 foot ceilings, oversized dining room with coffered ceiling detail, spacious flex room ideal for a playroom, custom kitchen with quartzite counters, and butler's pantry. Kitchen open to dining area and family room with custom built-ins and gas fireplace. Spacious Living Room used as billiard room currently. Primary suite offers a tray ceiling, large walk in closet with island, custom bath, and a large bonus room ideal for an office or sitting room. Jack and Jill bath with 2 bedrooms. 3rd bedroom with ensuite. Laundry room completes the upper level. The lower level offers a bedroom with backyard access, full bath, laundry, home theater, and mud room leading to the 3 car garage. Wraparound deck with outdoor kitchen offers amazing views of the yard. Inground heated saltwater pool with large patio and hot tub is great for entertaining. Gazebo for afternoon shade adjacent to the pool. New hardi-plank siding and kitchen, baths, built ins, moldings were all done by the homeowner who owns a custom cabinet and millwork company servicing the Hamptons, Manhattan, and CT. Enjoy bussing to all schools and walk to the playground, ballfields, and Secor Farms. Convenient to all highways. This one is special and not to be missed.
| DAYS ON MARKET | 2 | LAST UPDATED | 10/21/2026 |
|---|---|---|---|
| YEAR BUILT | 0 | COMMUNITY | 600 |
| GARAGE SPACES | 3.0 | COUNTY | BERGEN |
| STATUS | Active | PROPERTY TYPE(S) | Single Family |
| Elementary School | Betsy Ross |
|---|---|
| Jr. High School | Ramapo Ridge |
| High School | Mahwah High School |
| ADDITIONAL DETAILS | |
| AIR | Central Air |
|---|---|
| AIR CONDITIONING | Yes |
| AREA | 600 |
| BASEMENT | Finished, Partial, Yes |
| CONSTRUCTION | Cement Siding, Stone |
| FIREPLACE | Yes |
| GARAGE | Yes |
| HEAT | Forced Air, Natural Gas, Radiant |
| LOT DESCRIPTION | Cul-de-sac |
| PARKING | Garage Door Opener, Attached |
| POOL | Yes |
| POOL DESCRIPTION | Heated, In Ground, Outdoor Pool |
| STYLE | Center Stairwell |
| TAXES | 20668 |
MORTGAGE CALCULATOR
TOTAL MONTHLY PAYMENT
0
P
I
*Estimate only
| SATELLITE VIEW |
| / | |
We respect your online privacy and will never spam you. By submitting this form with your telephone number
you are consenting for Josh
Baris to contact you even if your name is on a Federal or State
"Do not call List".
 The data relating to the real estate for sale on this web site comes in part from the Internet Data Exchange Program of the NJMLS. Real estate listings held by brokerage firms other than Sotheby's are marked with the Internet Data Exchange logo and information about them includes the name of the listing brokers. Some properties listed with the participating brokers do not appear on this website at the request of the seller. Listings of brokers that do not participate in Internet Data Exchange do not appear on this website.
All information deemed reliable but not guaranteed. Last date updated: 10/23/26 11:51 AM PDT Source: New Jersey Multiple Listing, Inc.
© 2026 New Jersey Multiple Listing Service Inc. All rights reserved.
This IDX solution is (c) Diverse Solutions 2026.