 Twitter
 Facebook
 Email
|
Listed with Jeri Green | 201-310-9908, Prominent Properties Sotheby's International Realty-Tenafly
|

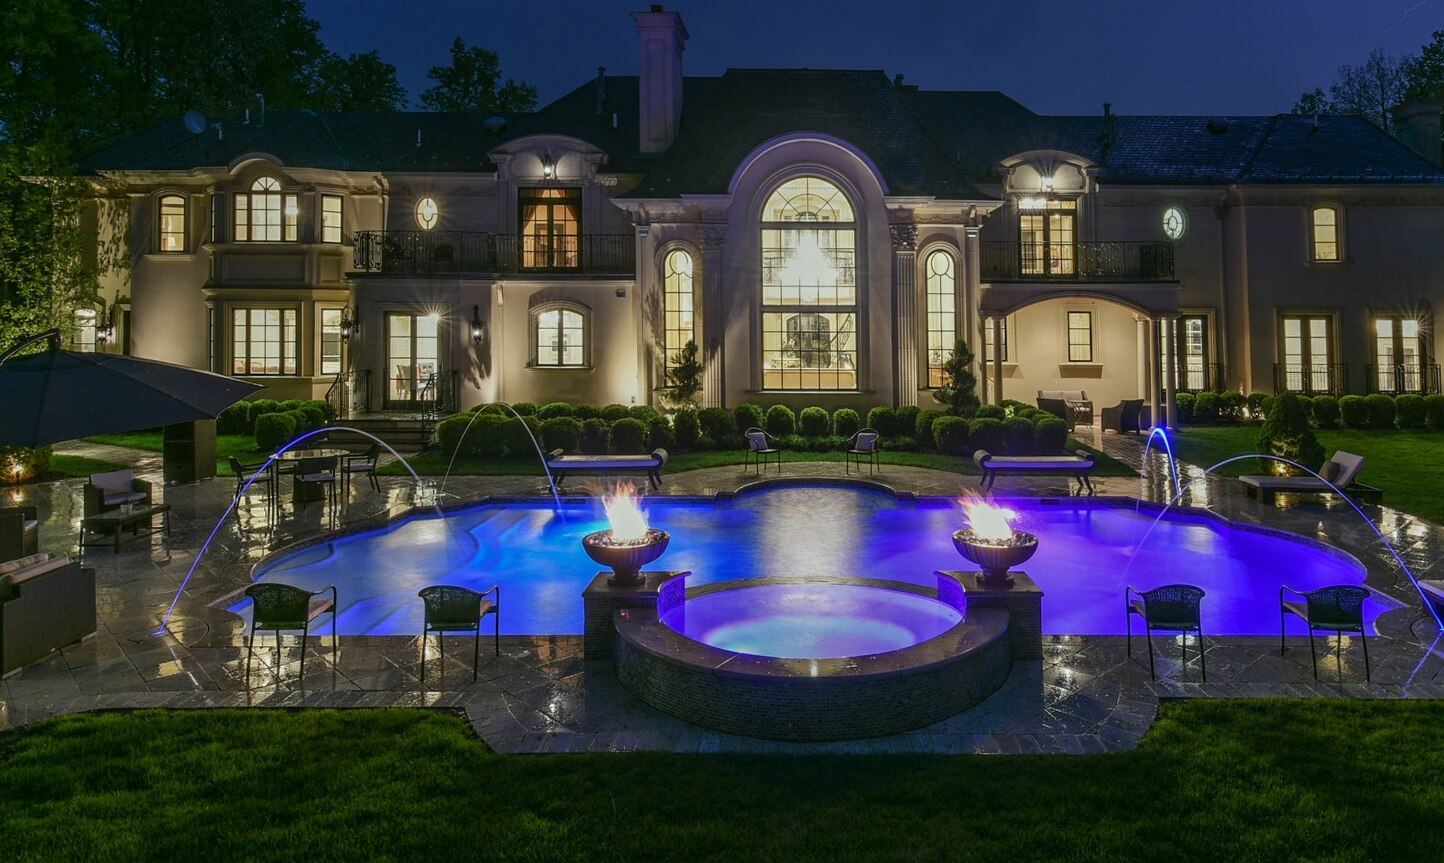
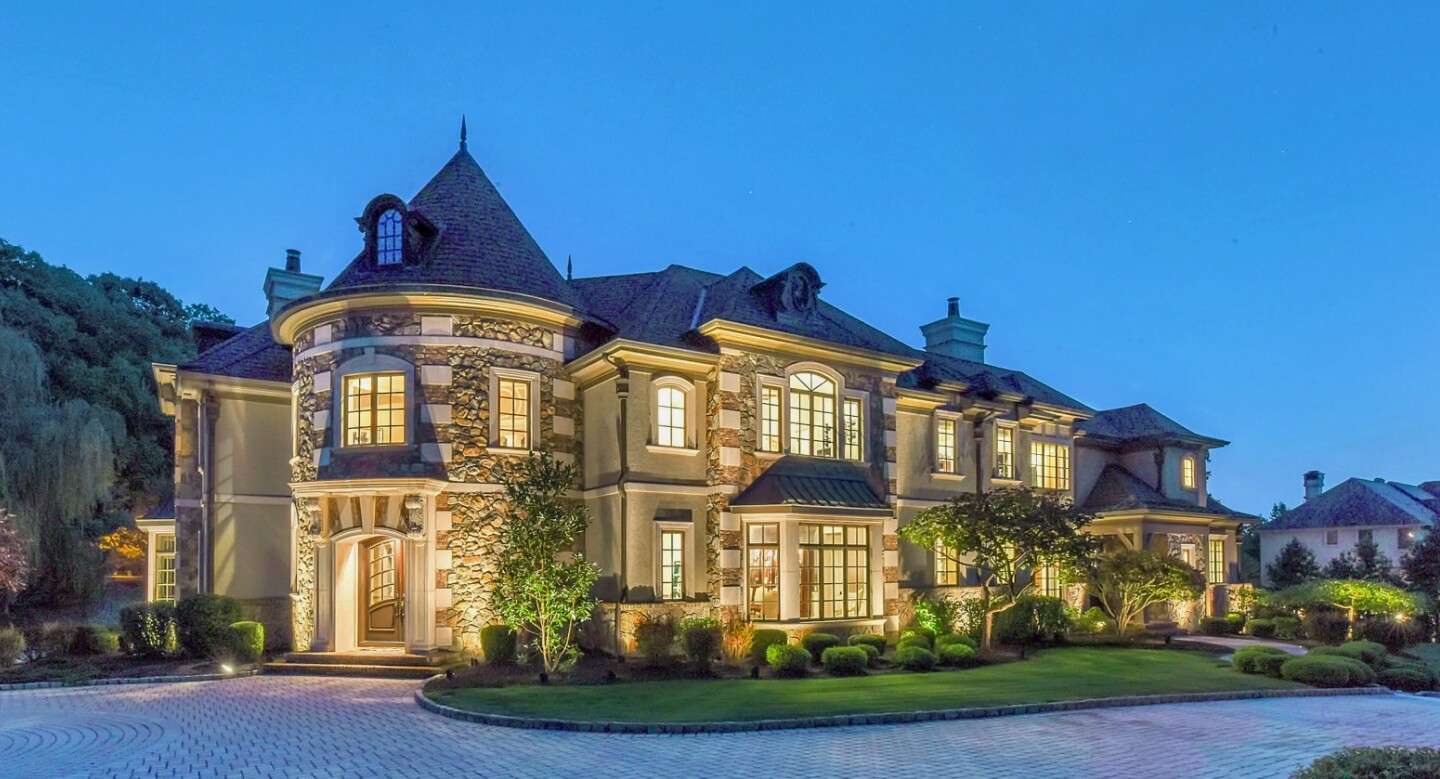
A private 1.6 acre luxury resort designed by renowned architect James Paragano. This expansive estate offers an unparalleled blend of grand-scale elegance and park-like tranquility. A breathtaking two-story foyer introduces the main level, which features a custom mahogany library with a fireplace, a banquet-sized dining room and a sun-drenched living room. The heart of the home is the expansive family room with a wet bar and fireplace, gourmet chef’s kitchen, breakfast room, 2 half baths, mudroom, secondary staircase, laundry room, and three-car garage. The second level serves as a private sanctuary, anchored by a magnificent primary suite with a sitting room, spa-like marble bath and dressing area, alongside four additional bedrooms and three full baths. The finished lower level extends the living space with an expansive recreation room, play area, gym, bedroom, full bath, cedar closet and storage rooms. Stepping outside reveals a spectacular backyard oasis built for relaxation and recreation. Fully enveloped in mature trees for total privacy, the manicured grounds feature a bluestone patio, a sparkling gunite pool and a private tennis court. A rare blend of architectural distinction and resort-style livingâ€"this estate is a must-see!
| DAYS ON MARKET | 13 | LAST UPDATED | 10/21/2026 |
|---|---|---|---|
| YEAR BUILT | 0 | COMMUNITY | 100 |
| GARAGE SPACES | 3.0 | COUNTY | BERGEN |
| STATUS | Active | PROPERTY TYPE(S) | Single Family |
| Elementary School | COUNTY RD & LUTHER L |
|---|---|
| Jr. High School | DEMAREST MIDDLE |
| High School | NVRHS - DEMAREST |
| ADDITIONAL DETAILS | |
| AIR | Central Air |
|---|---|
| AIR CONDITIONING | Yes |
| AREA | 100 |
| BASEMENT | Finished, Yes |
| CONSTRUCTION | Brick |
| FIREPLACE | Yes |
| GARAGE | Yes |
| HEAT | Forced Air, Natural Gas, Zoned |
| LOT DESCRIPTION | Corner Lot |
| PARKING | Garage Door Opener, Attached |
| POOL | Yes |
| POOL DESCRIPTION | Gunite, Heated |
| STYLE | Center Stairwell |
| TAXES | 71228 |
MORTGAGE CALCULATOR
TOTAL MONTHLY PAYMENT
0
P
I
*Estimate only
| SATELLITE VIEW |
| / | |
We respect your online privacy and will never spam you. By submitting this form with your telephone number
you are consenting for Josh
Baris to contact you even if your name is on a Federal or State
"Do not call List".
 The data relating to the real estate for sale on this web site comes in part from the Internet Data Exchange Program of the NJMLS. Real estate listings held by brokerage firms other than Sotheby's are marked with the Internet Data Exchange logo and information about them includes the name of the listing brokers. Some properties listed with the participating brokers do not appear on this website at the request of the seller. Listings of brokers that do not participate in Internet Data Exchange do not appear on this website.
All information deemed reliable but not guaranteed. Last date updated: 11/3/26 4:14 AM PST Source: New Jersey Multiple Listing, Inc.
© 2026 New Jersey Multiple Listing Service Inc. All rights reserved.
This IDX solution is (c) Diverse Solutions 2026.